Prospect House, Milngavie
£7,000 pcm
- 5
- 5
- 3
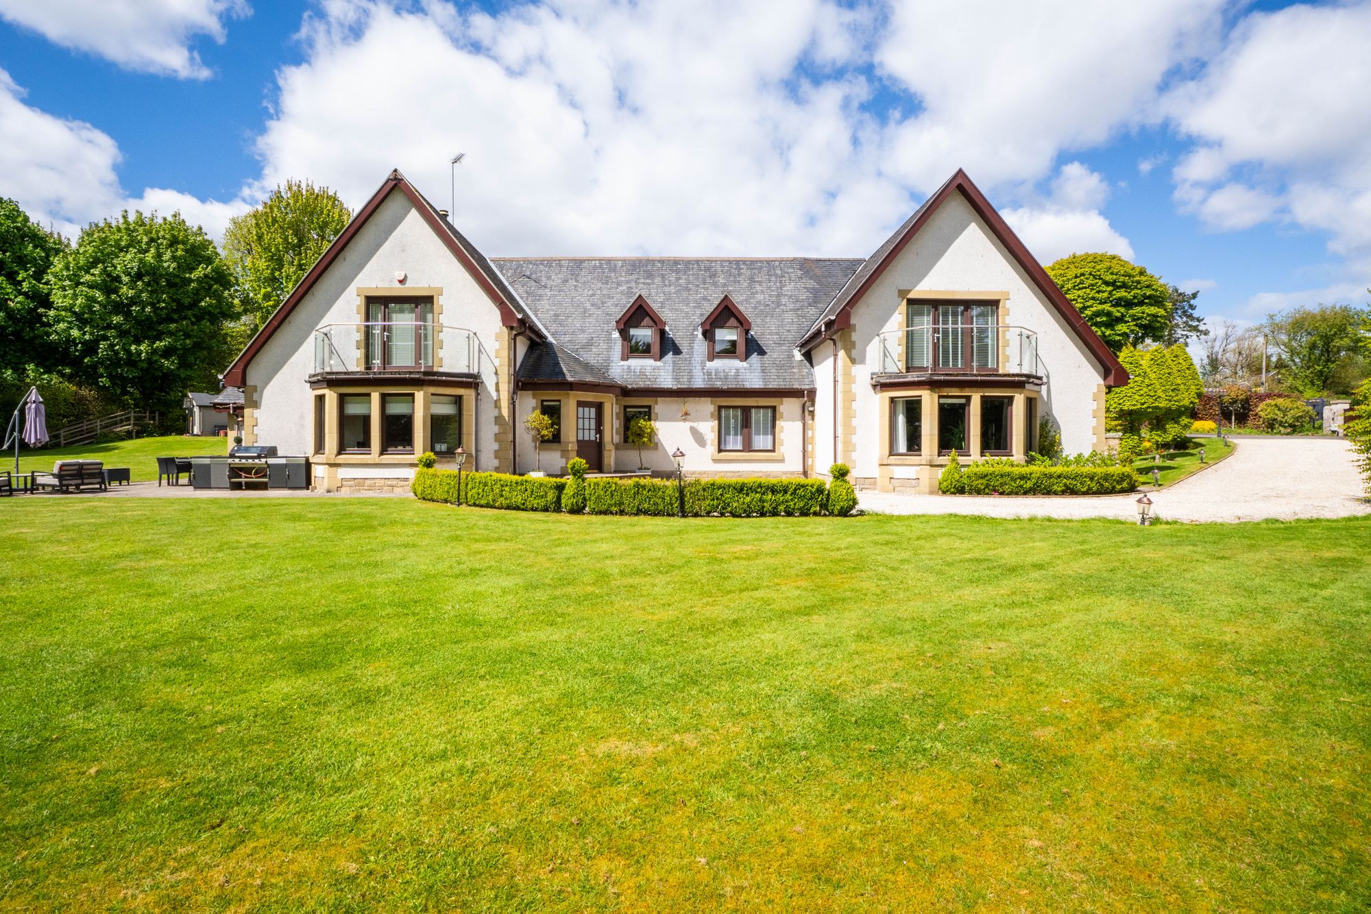
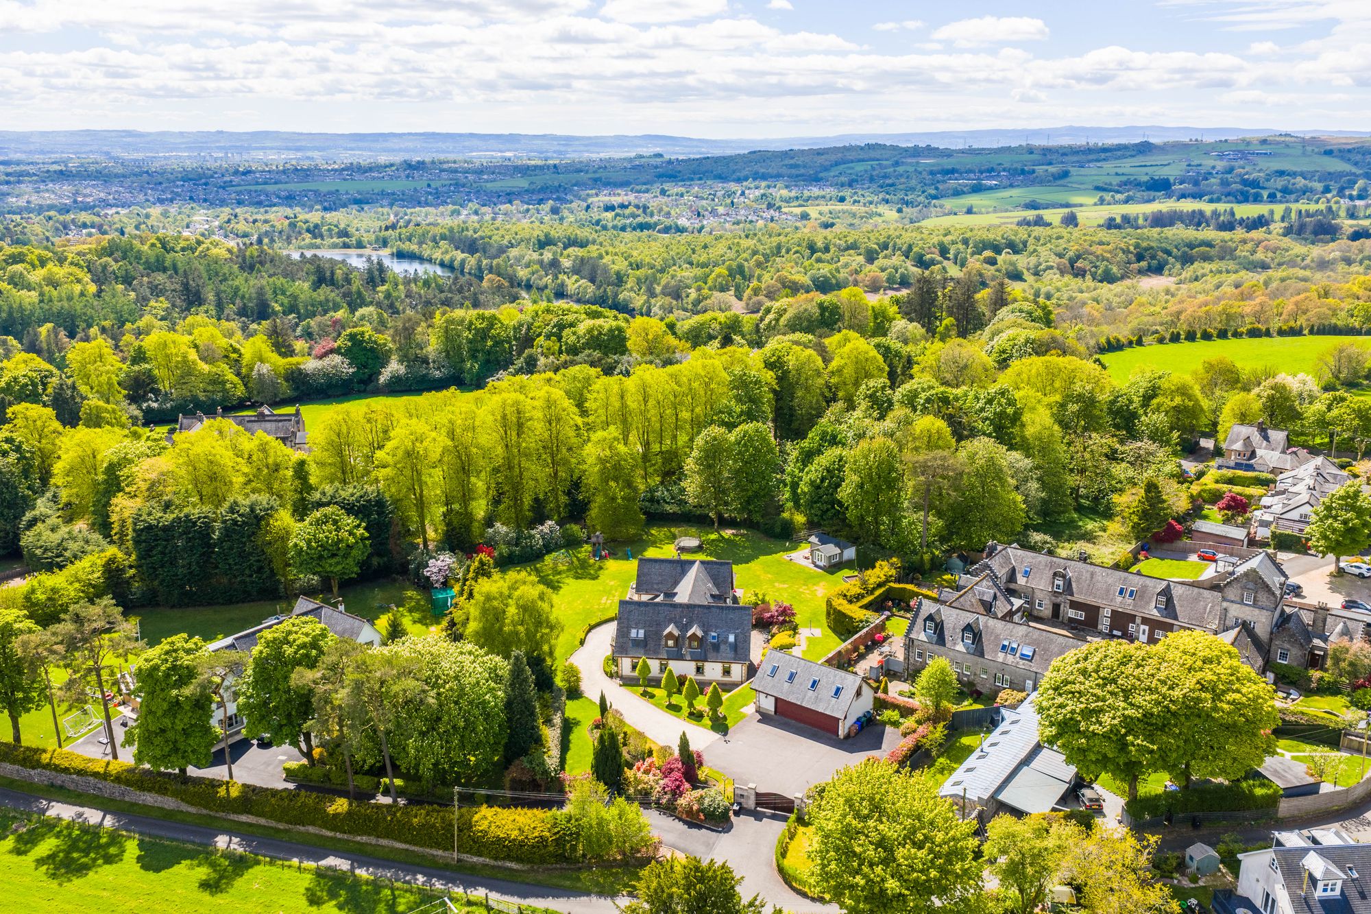
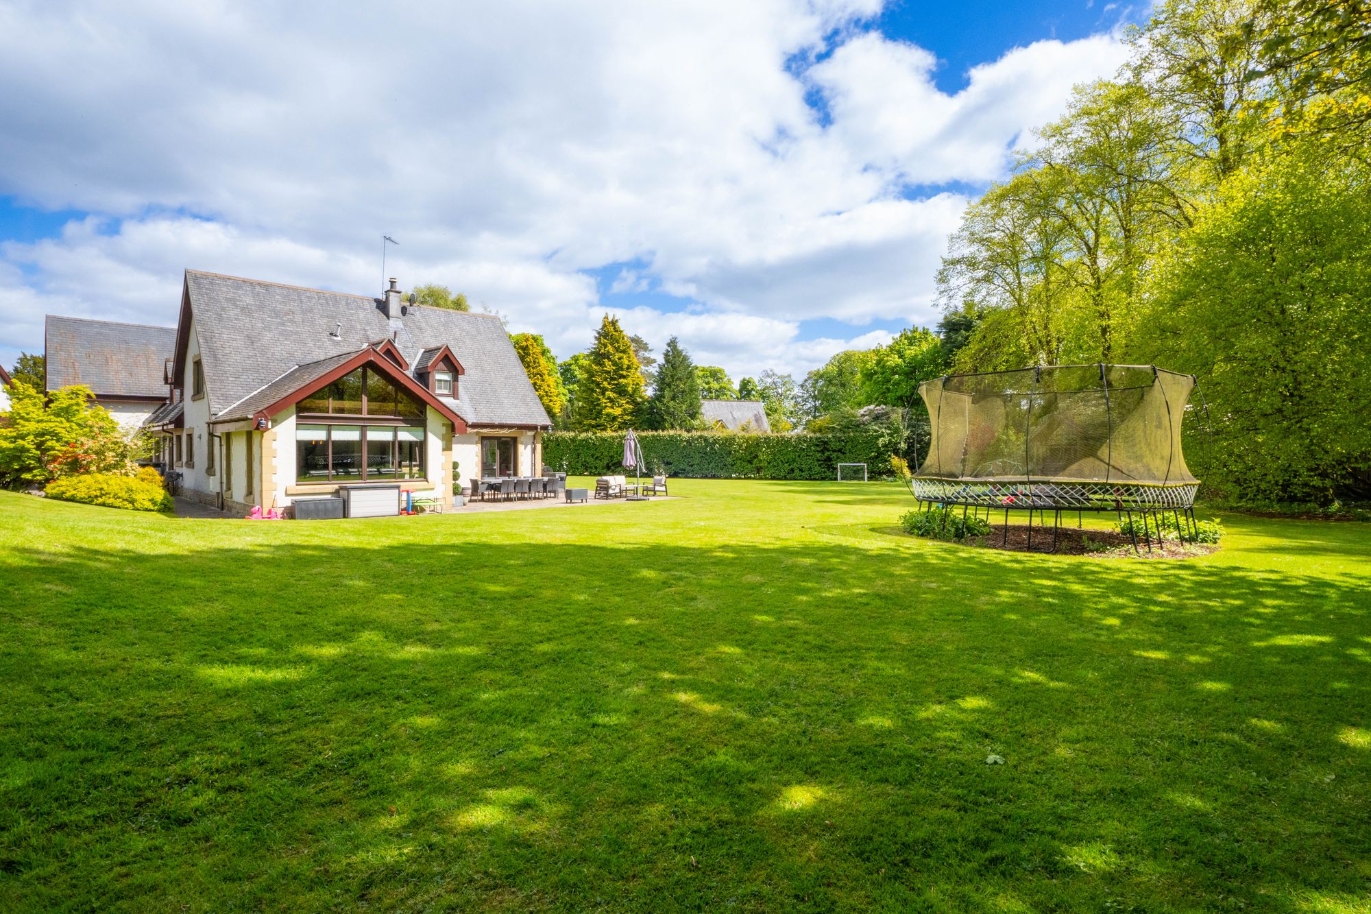
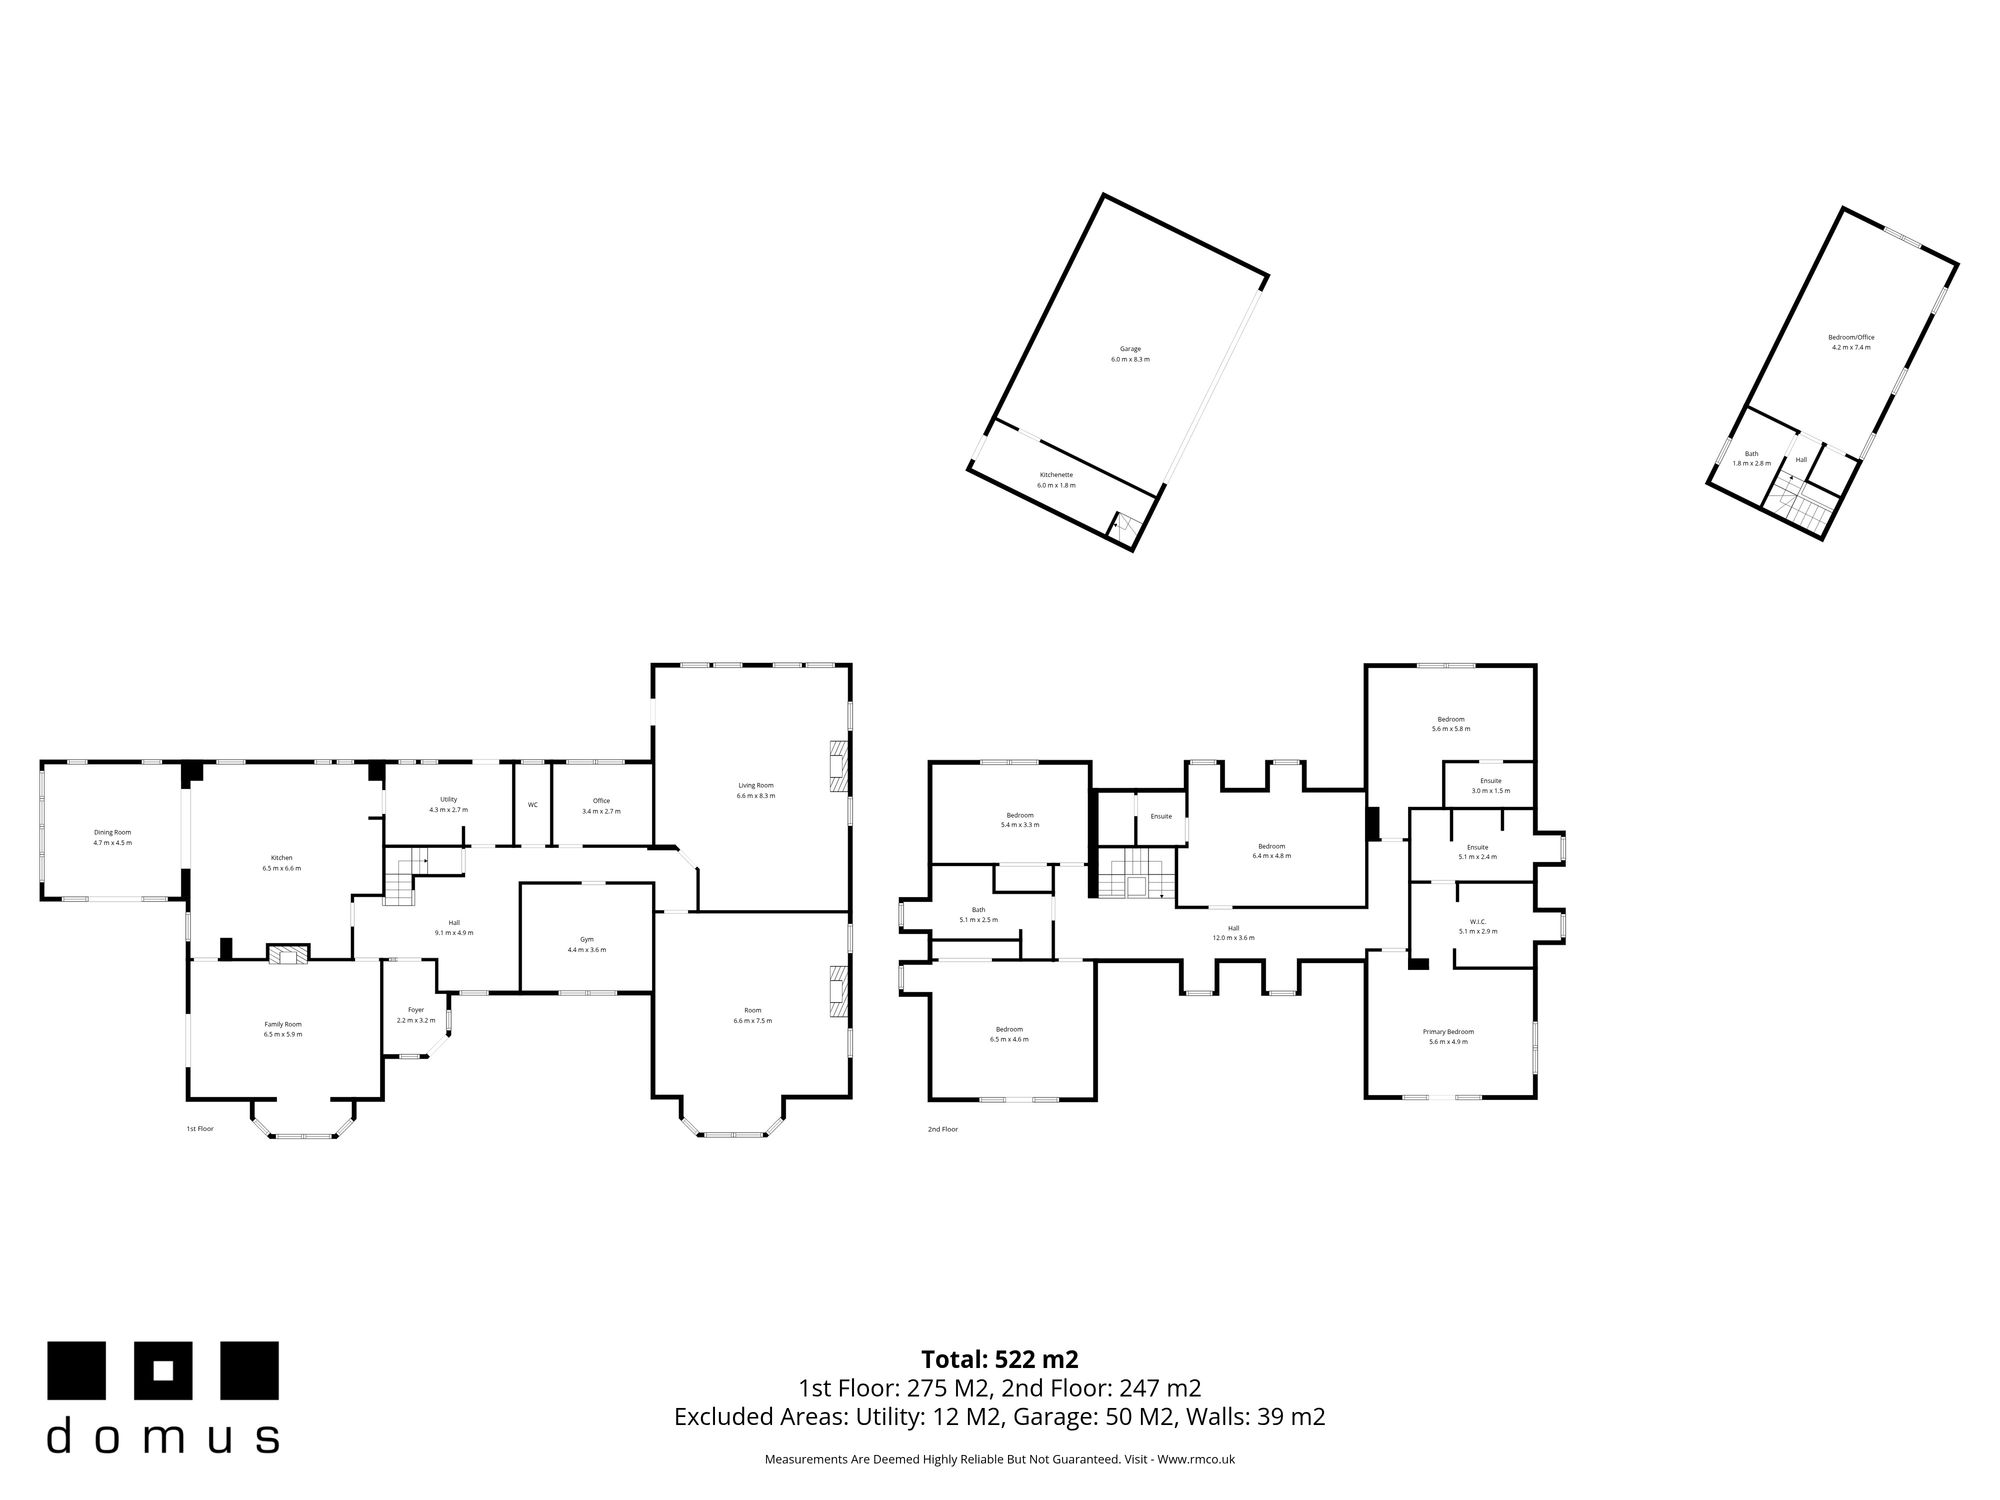
Prospect House is a substantial and beautifully appointed contemporary residence extending to 522 sqm across two floors, set privately within established, mature grounds on the edge of Milngavie village, one of Glasgow's most sought after residential addresses.
Finished to an exceptional standard throughout, the property combines thoughtful design with premium specification, including smart lighting and underfloor heating across the entirety of the accommodation, Axor Hansgrohe tapware, Porcelanosa bathrooms and a Hikvision automated gate control system ensuring discreet, secure arrival. A comprehensive alarm system operating to police monitoring grade, together with full wifi coverage extending internally and externally throughout the property and grounds, further underlines the level of specification on offer.
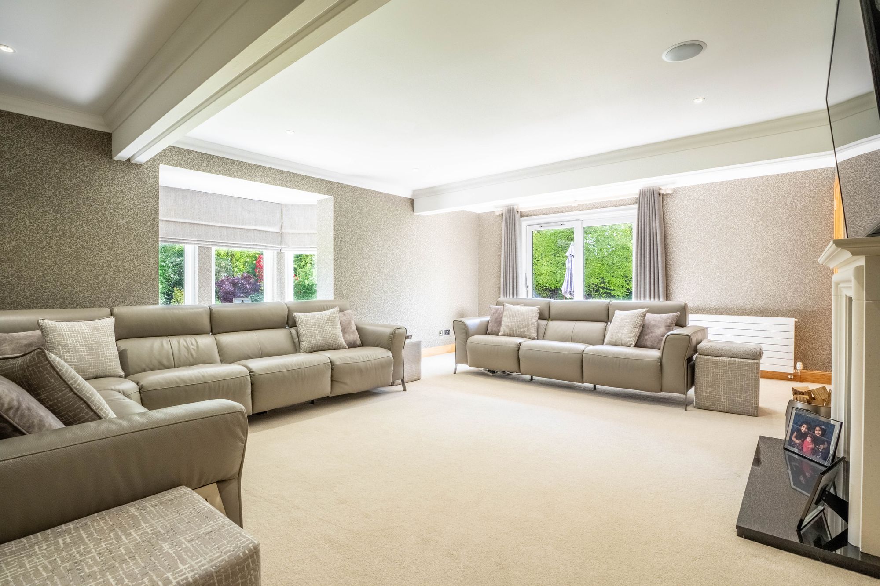
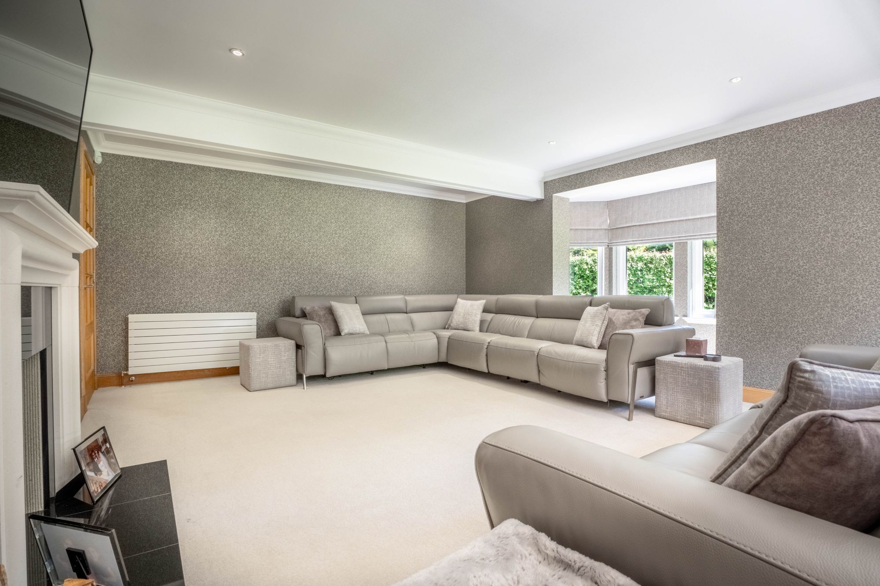
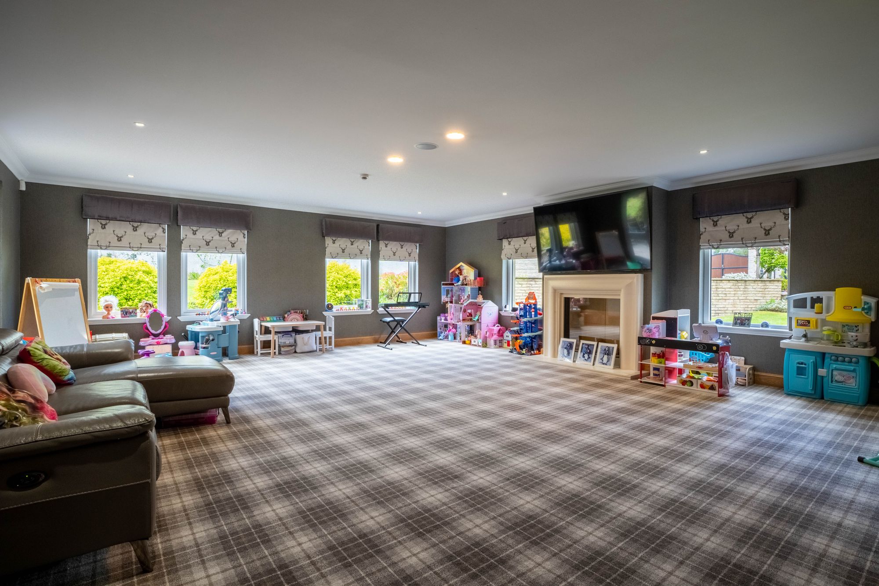
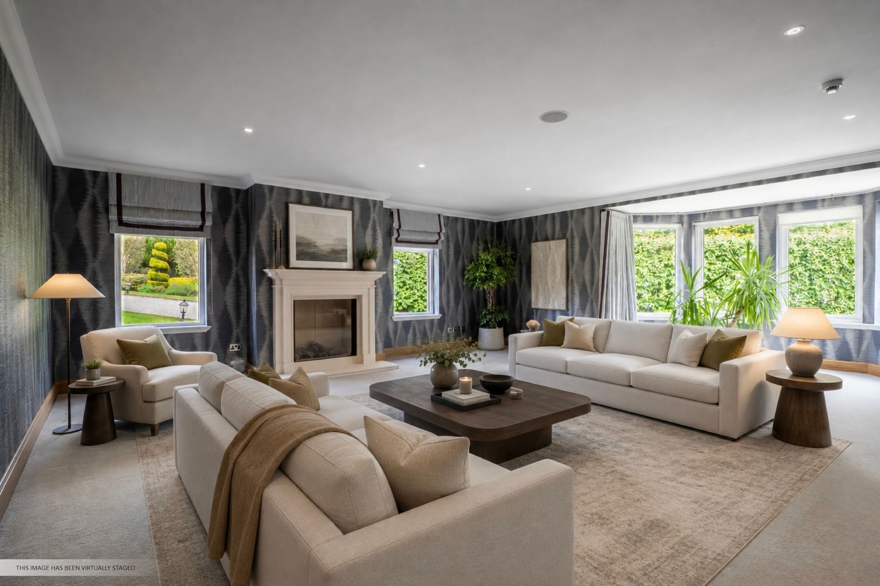
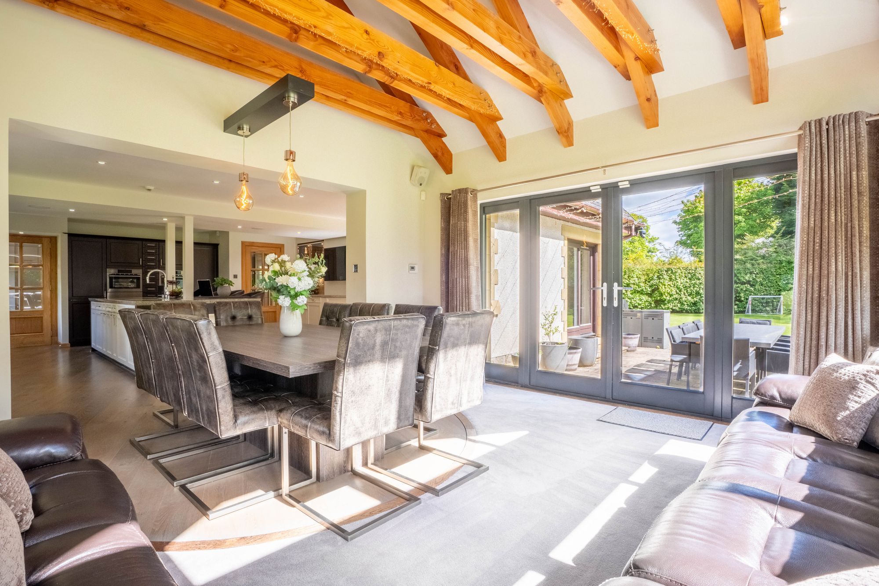
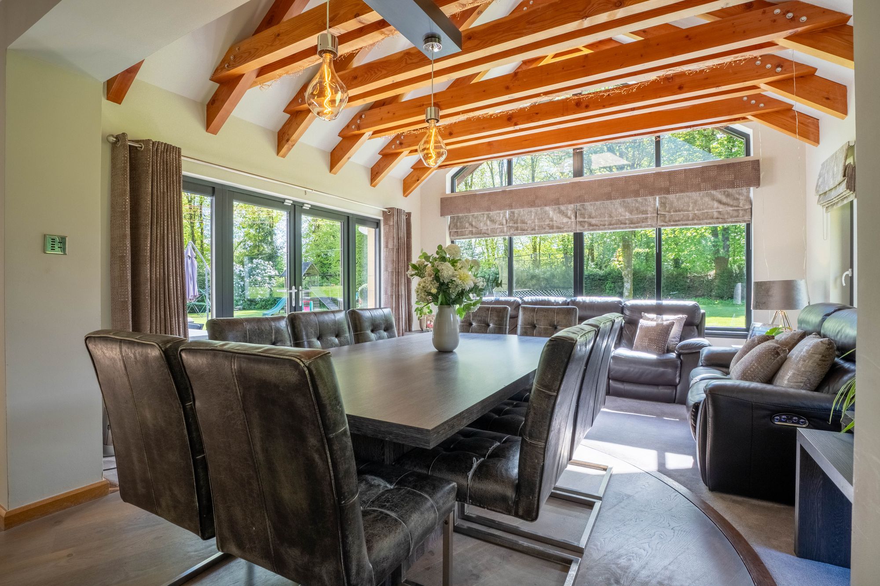
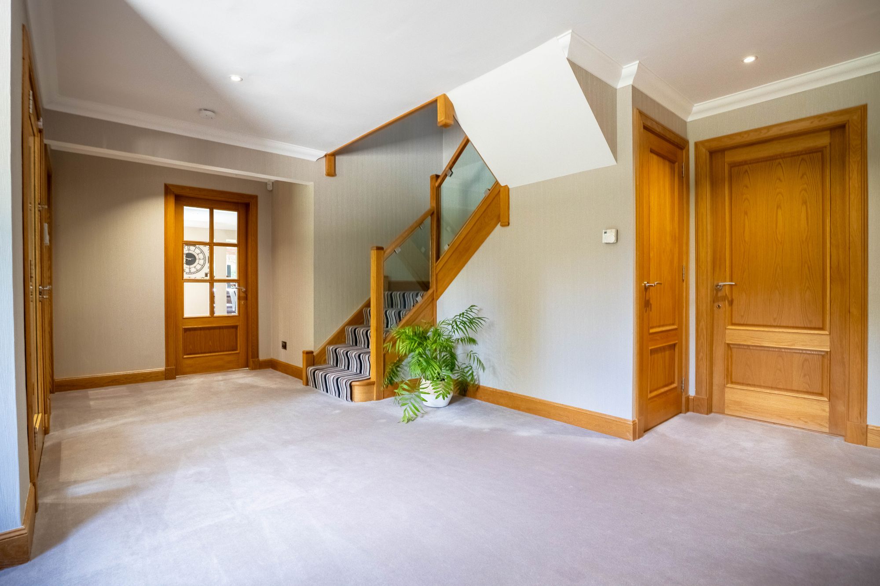
Internally, the house flows well from room to room. The entrance foyer opens into a well proportioned central hall. The main living room forms the heart of the ground floor, centred on a Stovax woodburning stove and dressed with Natuzzi sofas and an integrated Sony television, a room of warmth that serves equally well for quiet family evenings and more considered entertaining. The dining room adjoins with vaulted timber beamed ceiling and full height glazing to the garden, whilst a further sitting room and a generous family room with direct garden outlook provide ample additional reception space across this level.
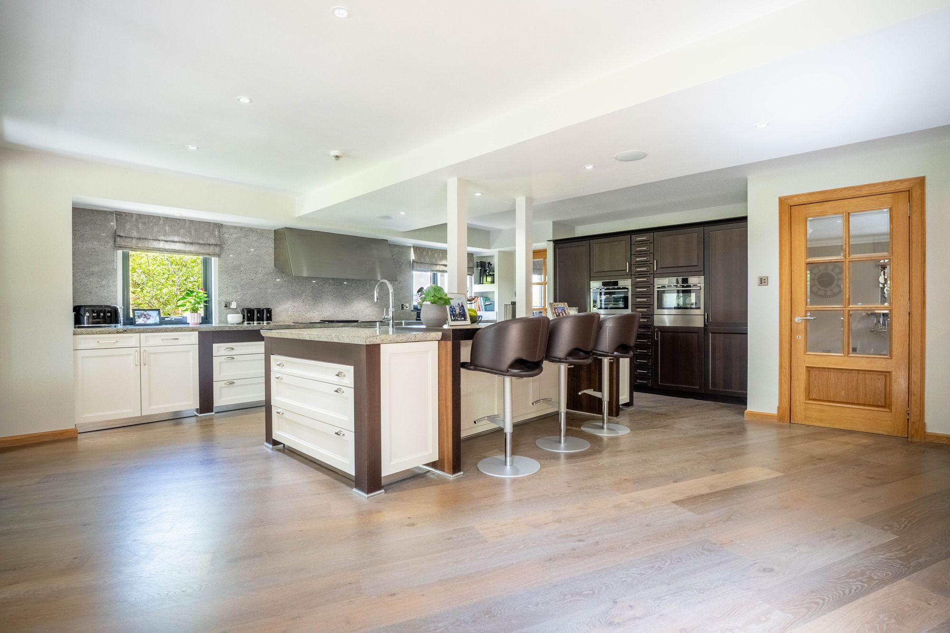
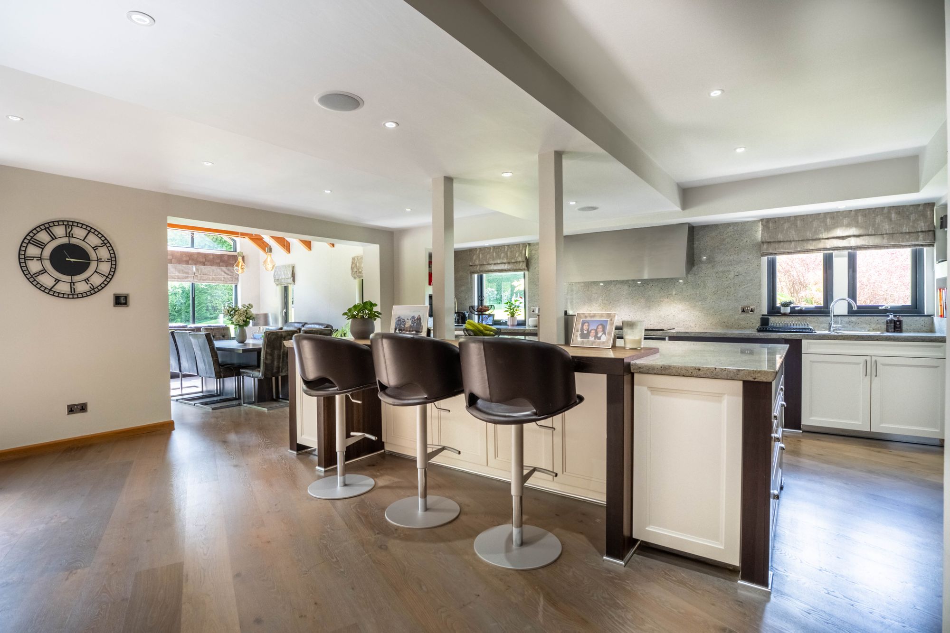
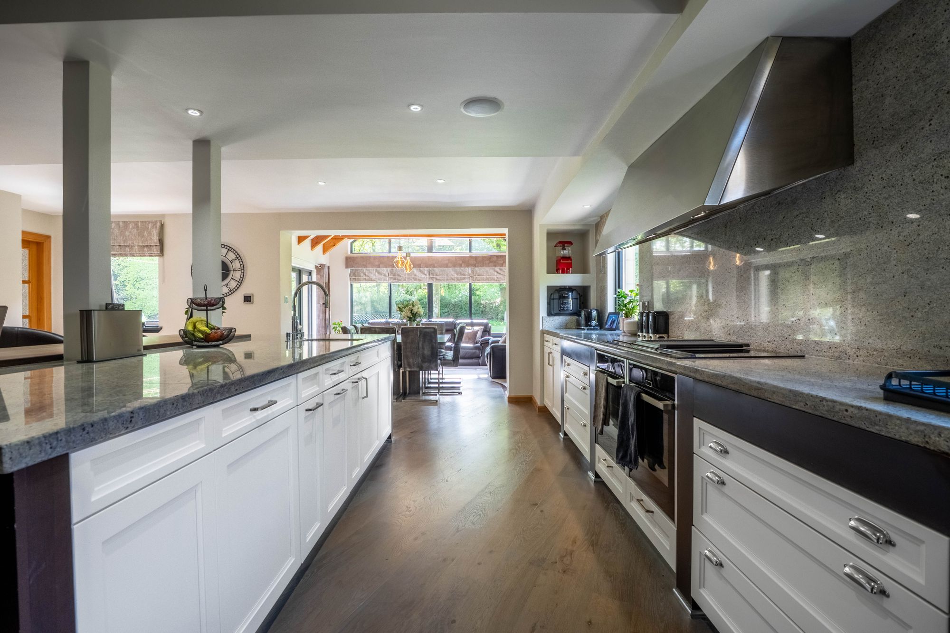
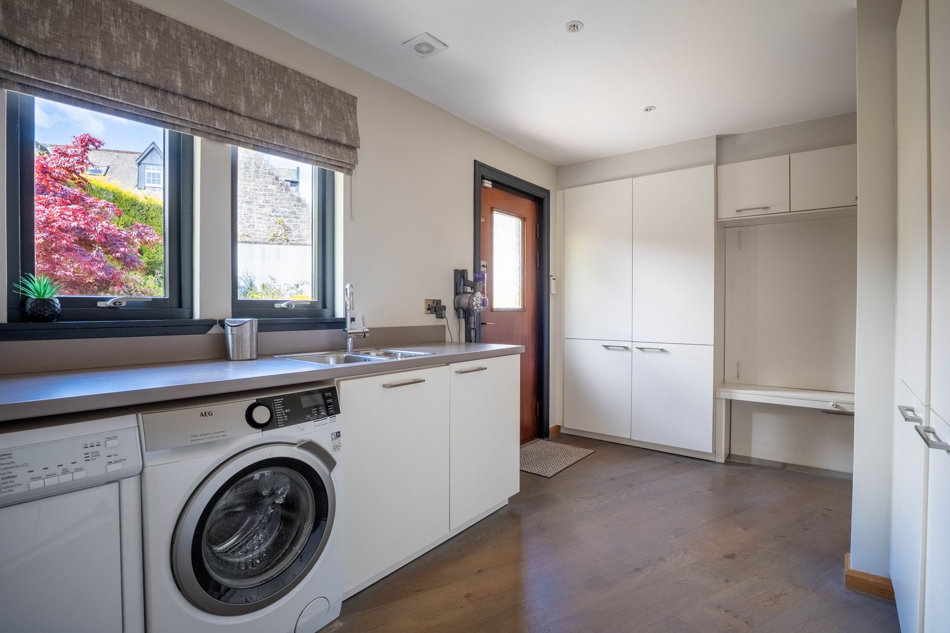
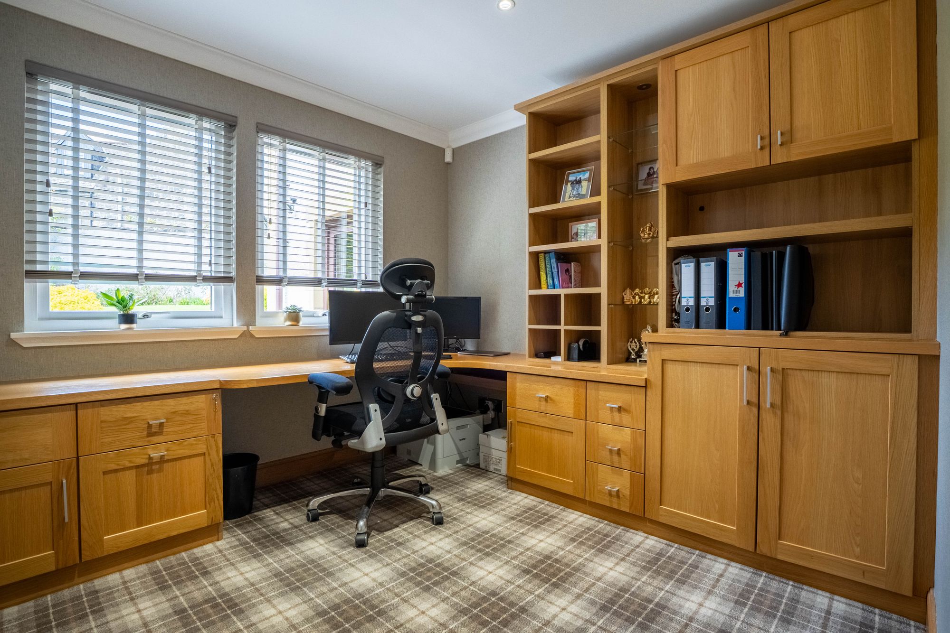
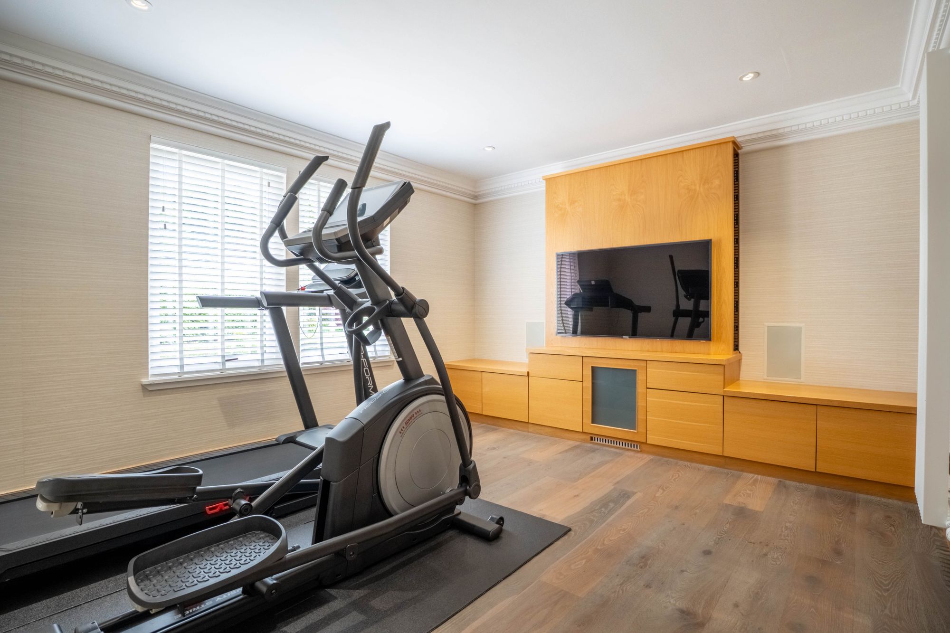
The Siematic kitchen is a particular highlight, appointed with AEG and Neff appliances, polished granite worktops and a central island with bar seating, a well considered space that sits naturally at the core of daily family life. A fully fitted utility room adjoins. Also on the ground floor, a bespoke Neville Johnson oak fitted home office provides a quiet working environment, and a purpose fitted gymnasium housing ProForm equipment including a cross trainer and treadmill.
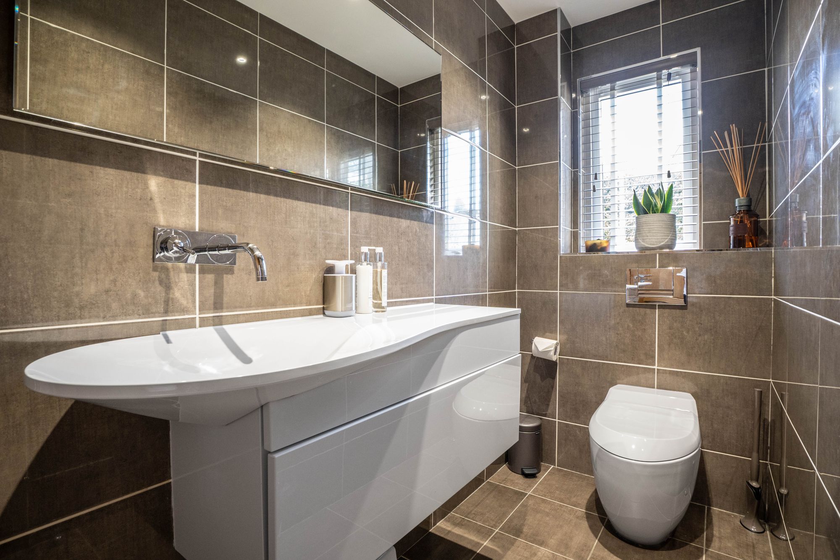
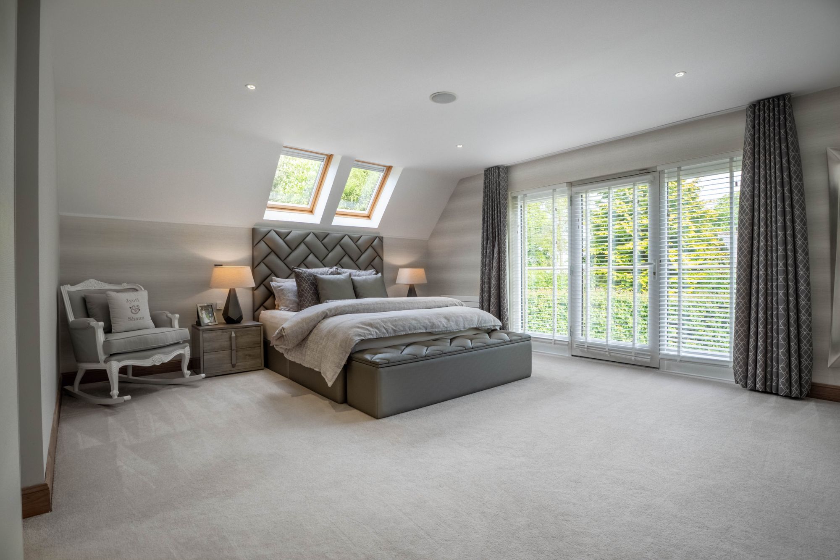
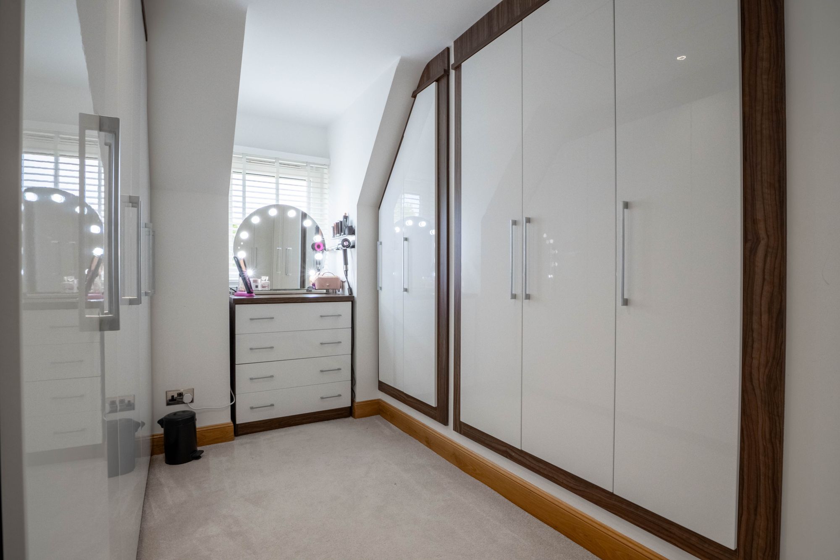
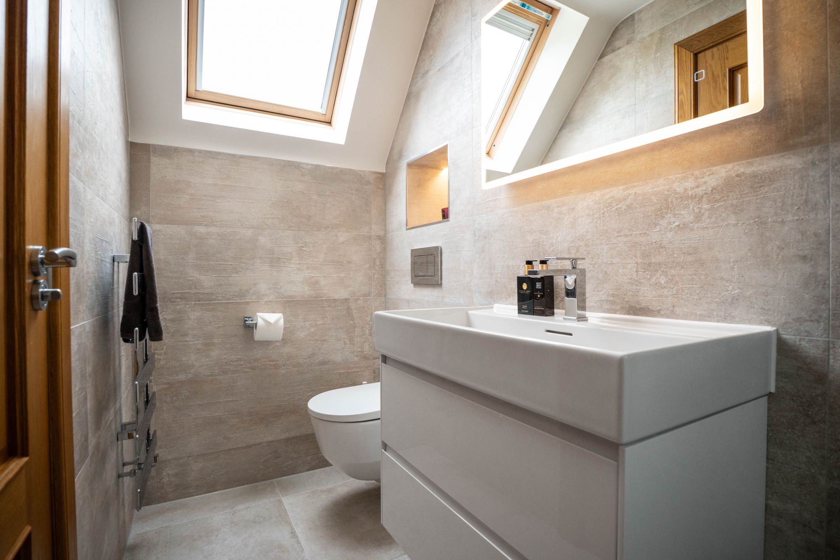
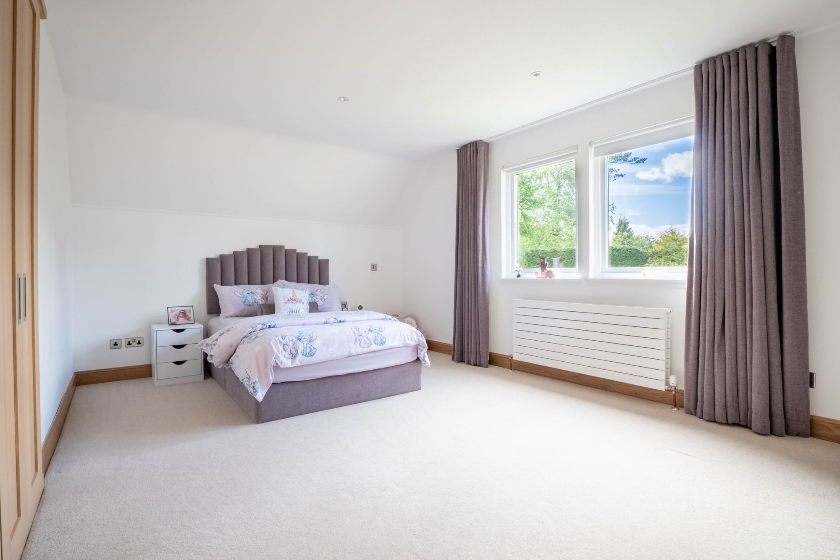
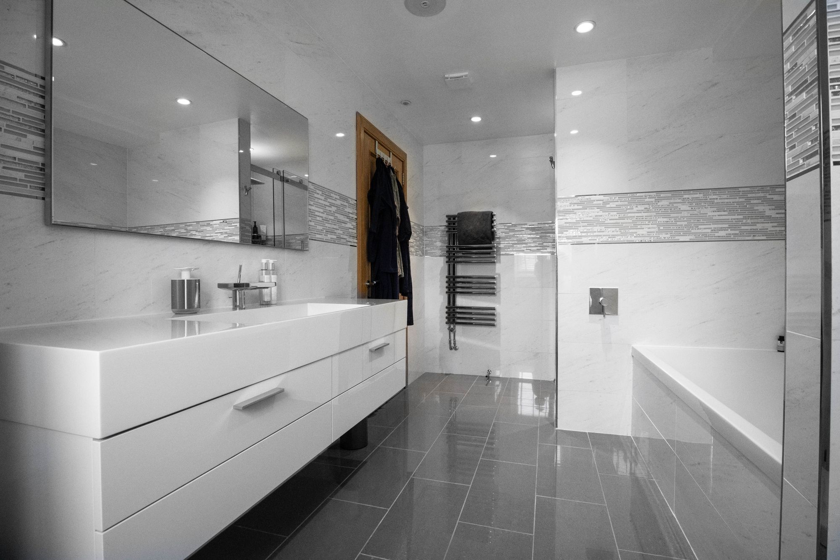
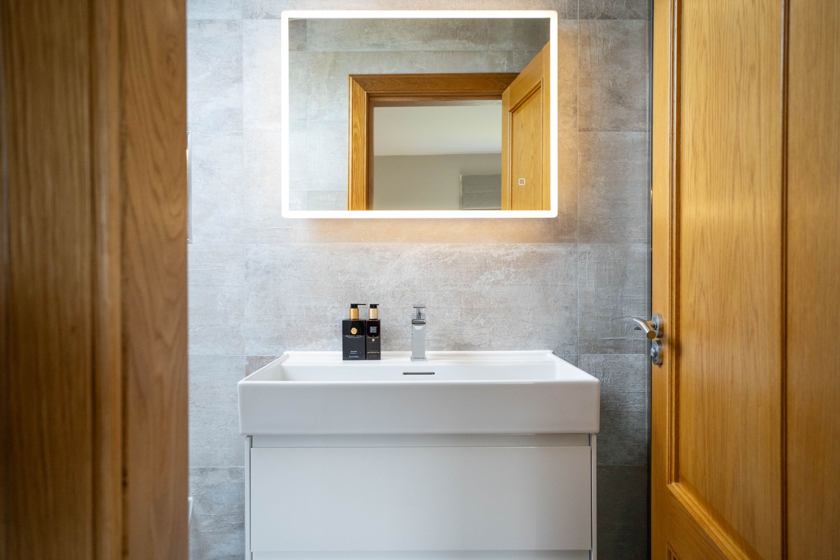
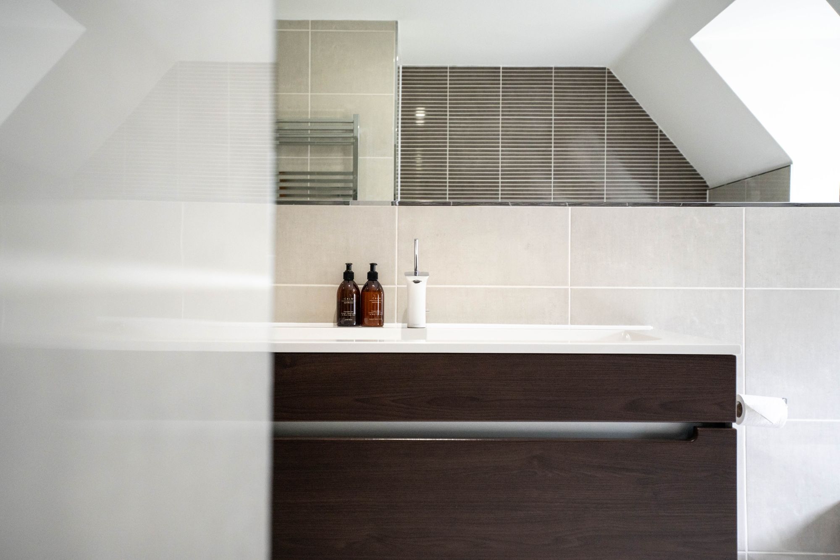
The upper floor comprises five well proportioned bedrooms, the principal suite among them offering fitted wardrobes and a dedicated dressing area with illuminated mirror, served by a beautifully appointed ensuite bathroom with bath and walk in shower. Two further bedrooms benefit from ensuite facilities, with the remaining accommodation served by a well appointed main family bathroom. All bathrooms throughout are finished with Porcelanosa tiling and Axor Hansgrohe tapware and showers, lending a consistency of quality that is evident across the entire property.
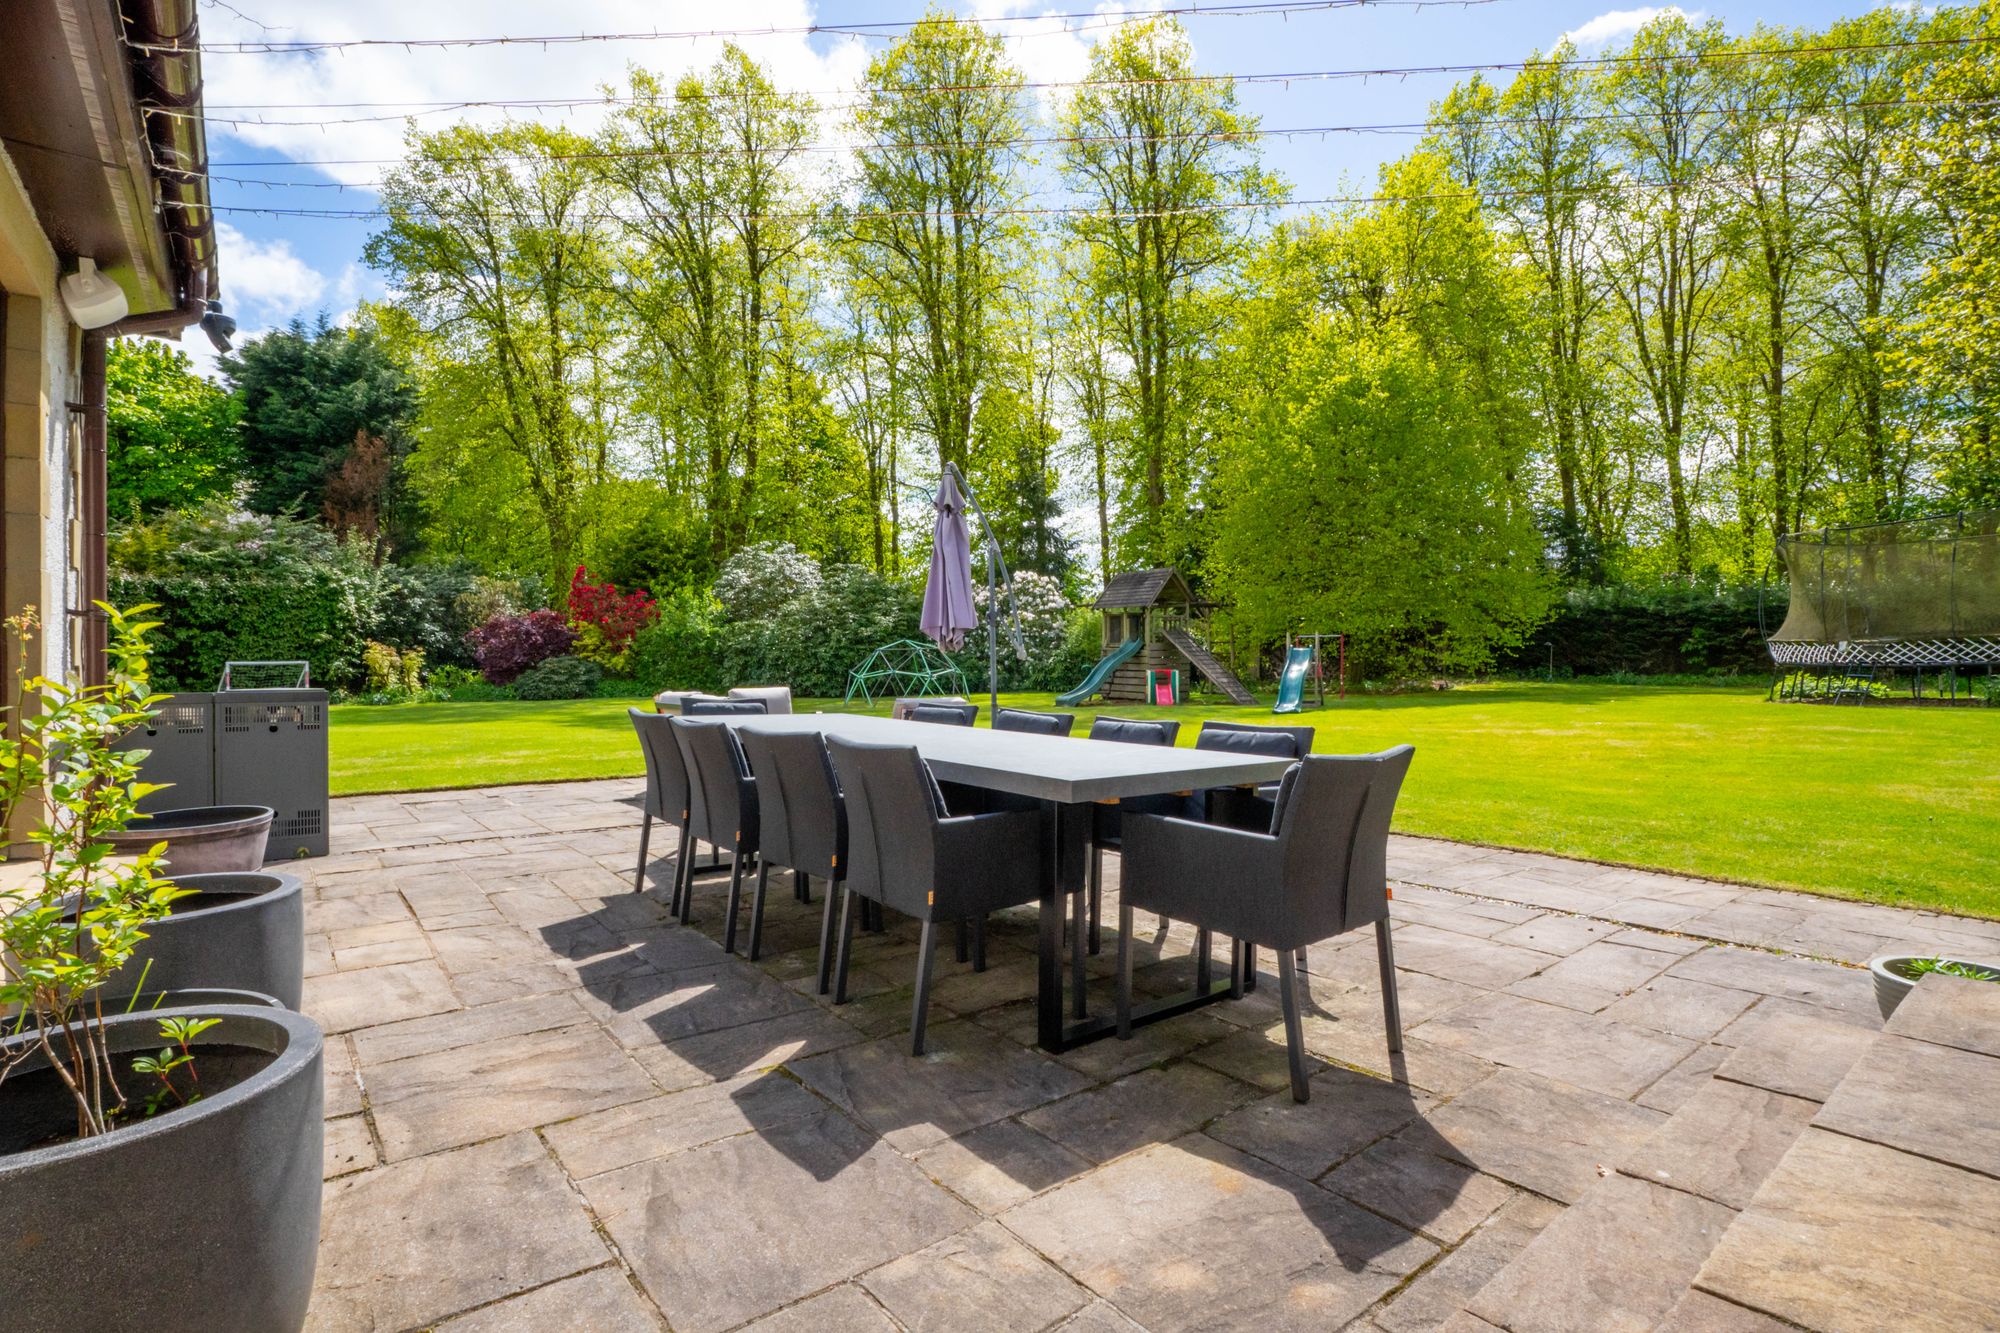
Externally, the grounds have been designed with outdoor living firmly in mind. A stone terrace serves as the principal entertaining space, equipped with a mains gas supplied barbecue and a fully integrated Sonos speaker system extending throughout the garden and mirroring the Sonos zoning throughout the house itself. The lawns are maintained by an autonomous robot mower, supported by the services of an included gardener ensuring the grounds remain in excellent order year round. A private summerhouse sits within the gardens, and the whole plot is discreetly enclosed and accessed via automated gates, with a Hikvision CCTV system providing comprehensive security coverage across the grounds.
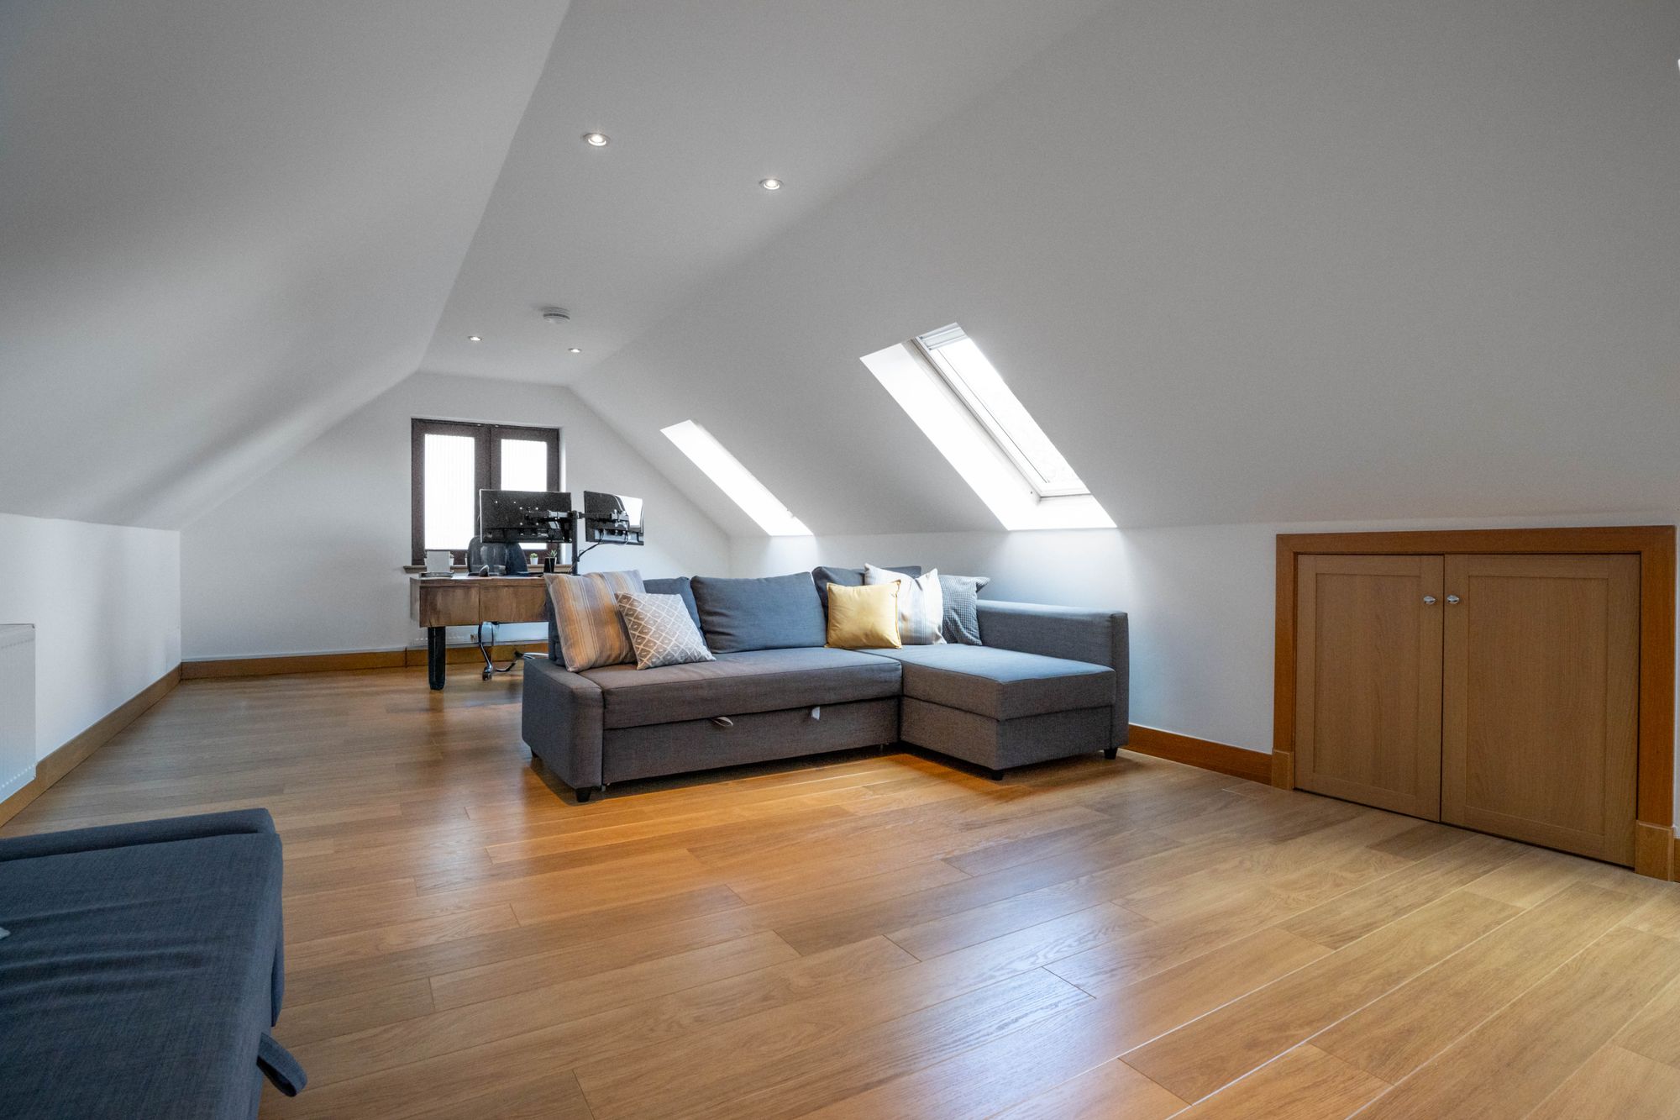
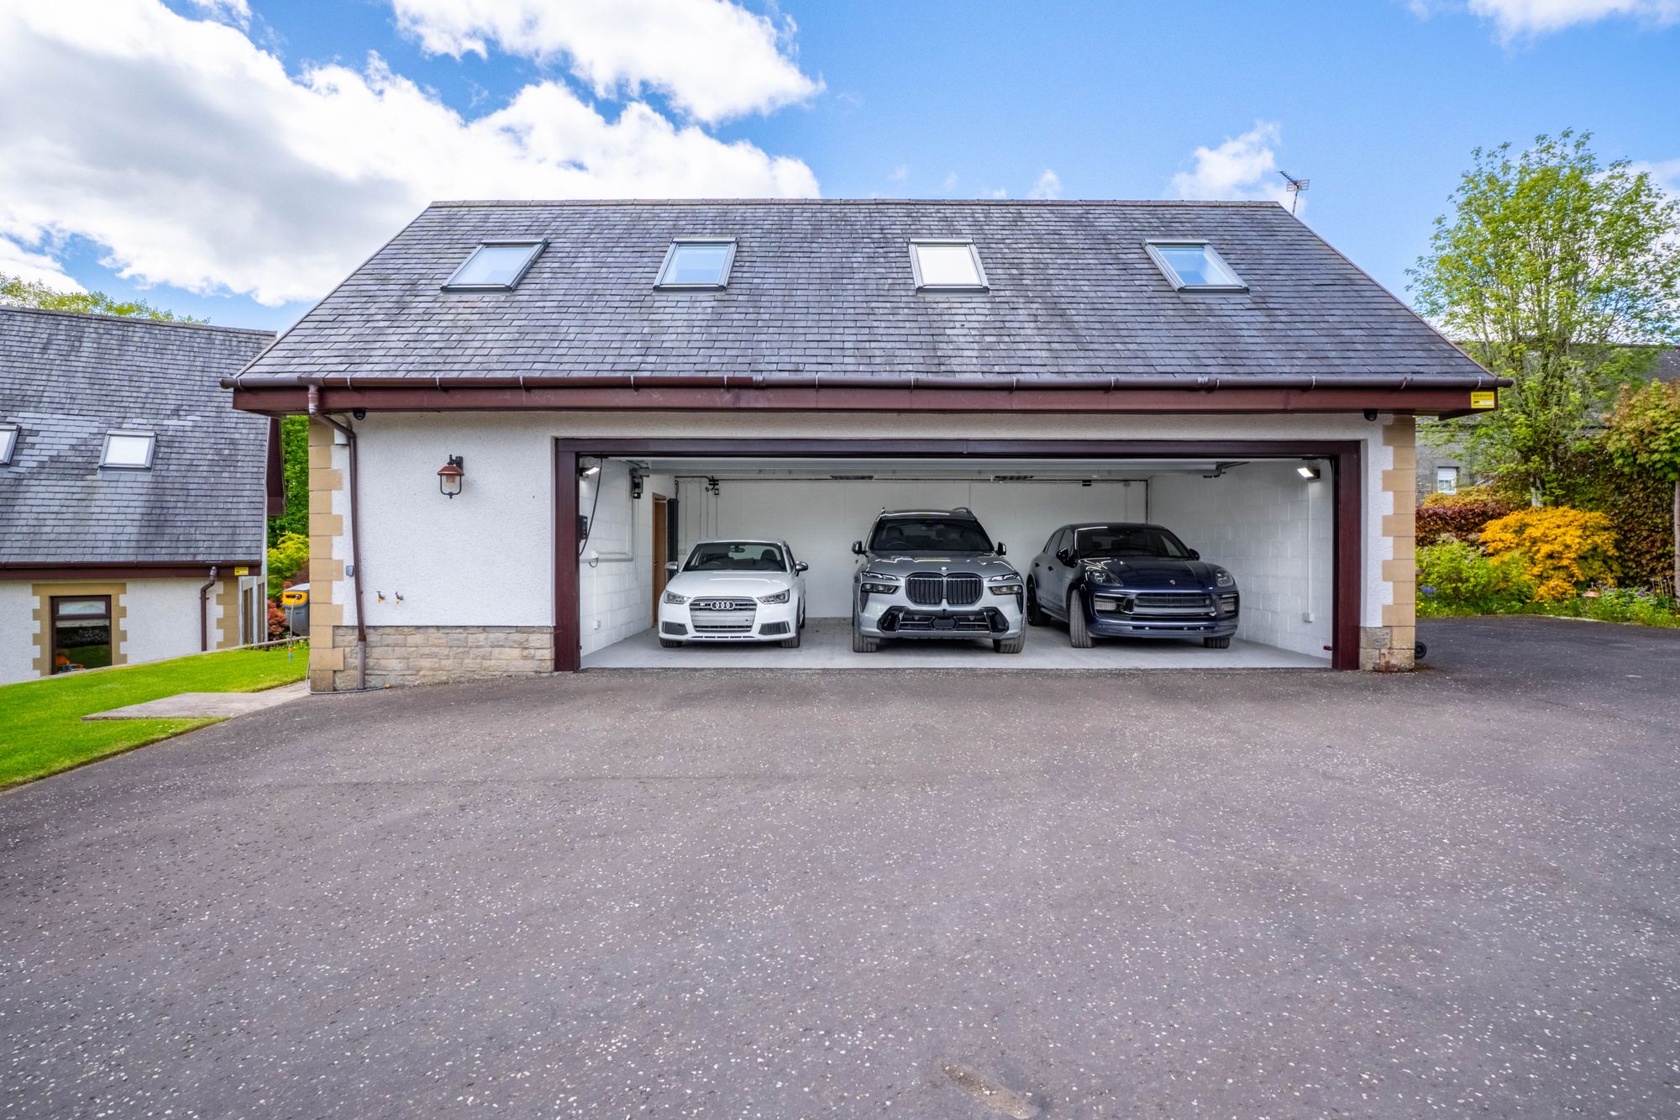
A detached triple garage with single opening electric door, separately alarmed, provides substantial additional storage and vehicular accommodation, whilst a self contained annexe comprising a bedroom, bathroom, kitchenette and sitting area offers genuine flexibility for independent guest use, extended family, or use as a private studio, entirely separate from the main house.
Prospect House offers an outstanding combination of scale, specification and setting, a comprehensively equipped and highly private family home within a secluded, established plot on the periphery of Mugdock, within easy reach of excellent independent schooling, including The Glasgow Academy Milngavie, Glasgow High School in Bearsden and Glasgow city centre. Early viewing is highly recommended.
The Local Area
Mugdock is one of the most sought after addresses on the northern outskirts of Glasgow, with the village of Milngavie immediately at hand, offering an appealing blend of rural character and everyday convenience, with a pedestrianised high street and regular rail services connecting to Glasgow city centre in under thirty minutes. The area sits at the gateway to the West Highland Way, with Mugdock Country Park and open countryside on its doorstep, providing exceptional recreational amenity for families. Neighbouring Bearsden extends the range of retail and dining options further still, and Glasgow International Airport is accessible within approximately thirty minutes by car.
Latest Listings

Looking to rent your home?
Let's arrange a market appraisal